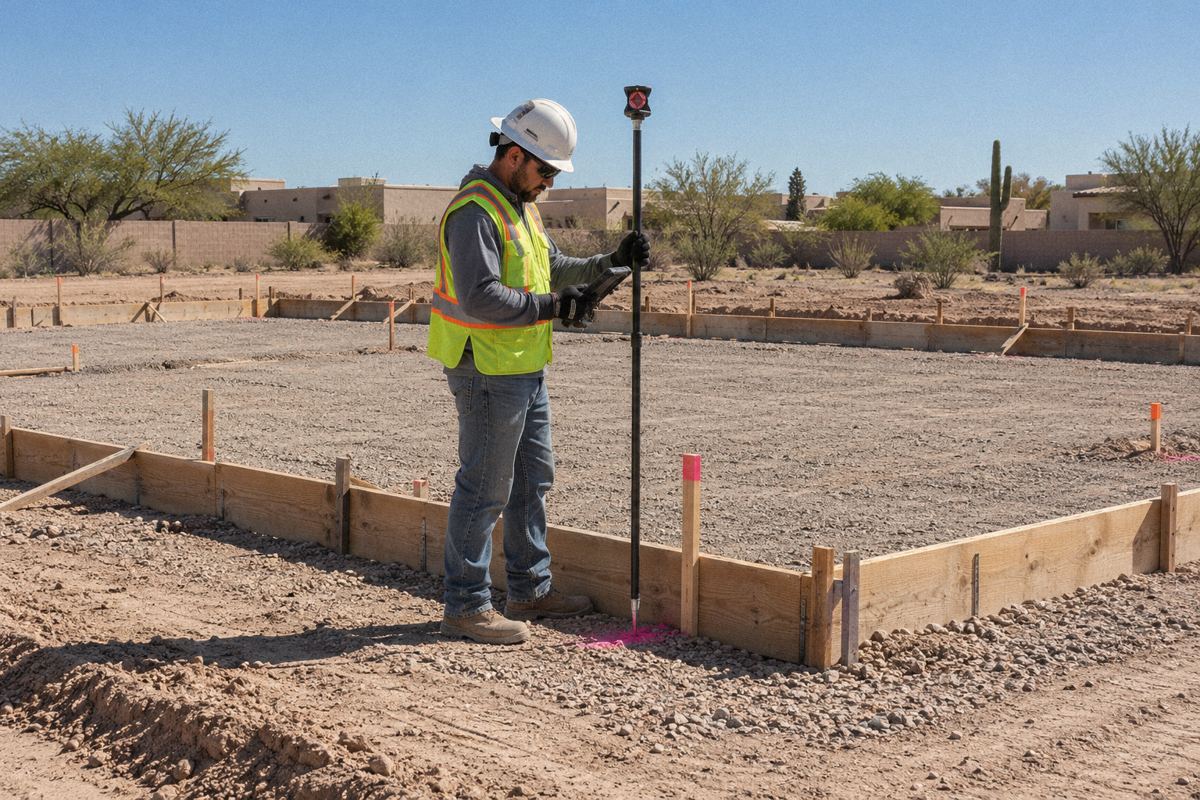
 Concrete
Forms & footings
Building corners, footing lines, pier and pad locations, slab edges and step-downs. Set before the forms go up or checked after.
Send us your plan set, or just a sketch with measurements, and tell us what needs to go in the ground. We turn it into a point file and mark it on site with a robotic layout instrument, accurate to the plan, one setup, no string lines.
Points are marked with paint, nails, stakes or pins depending on the surface. Every job comes with a printed crew sheet so your guys can check measurements without the instrument.
ConcreteBuilding corners, footing lines, pier and pad locations, slab edges and step-downs. Set before the forms go up or checked after.
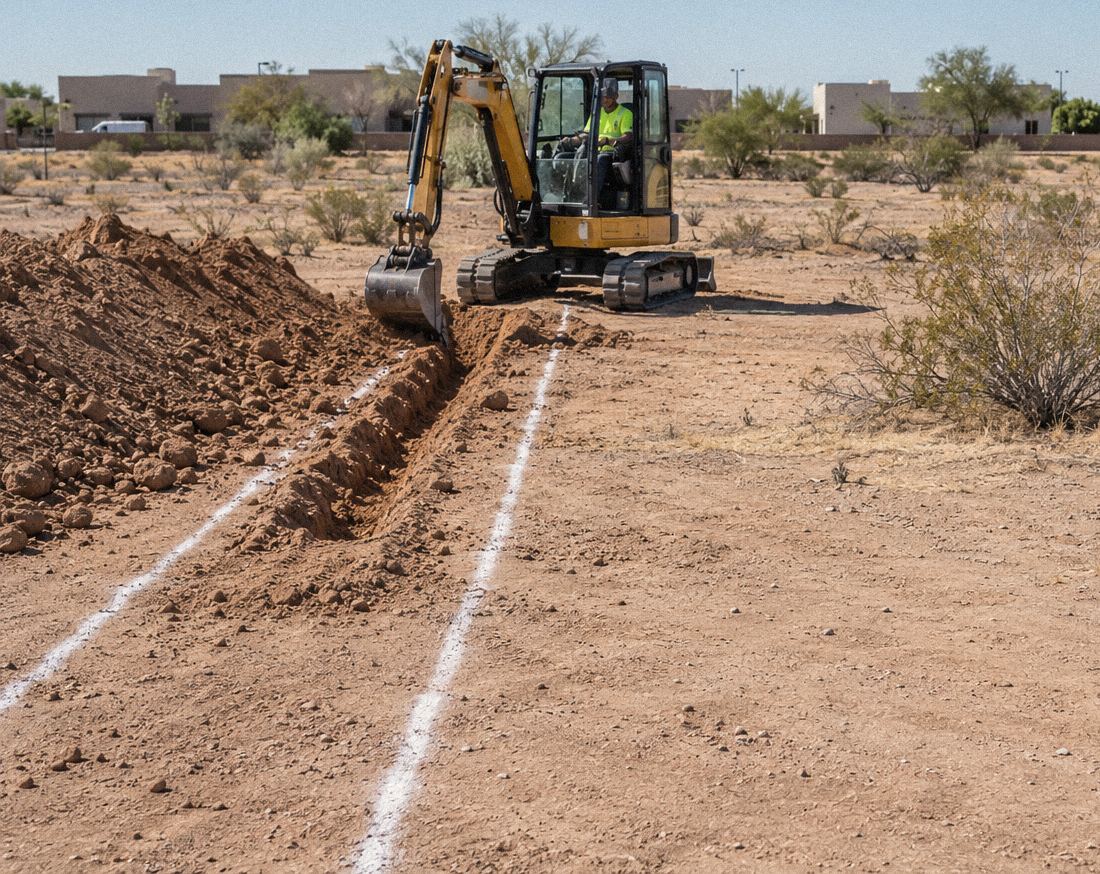 Underground
Trench lines for excavation, then every fitting, toilet center, drain and vent pinned in the open trench, with a crew sheet that identifies each one. See how it works
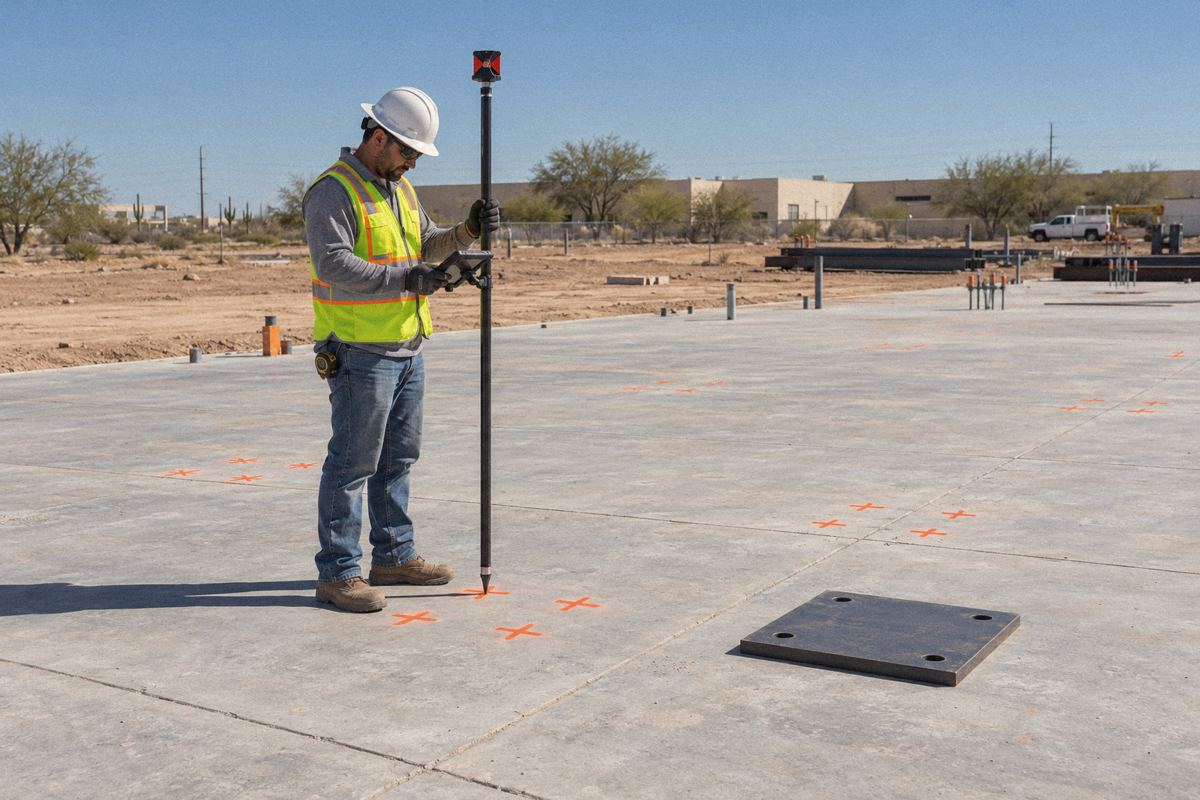 Steel
Column bolt patterns, hold-downs, embed plates and base plates checked to the structural drawings before the pour.
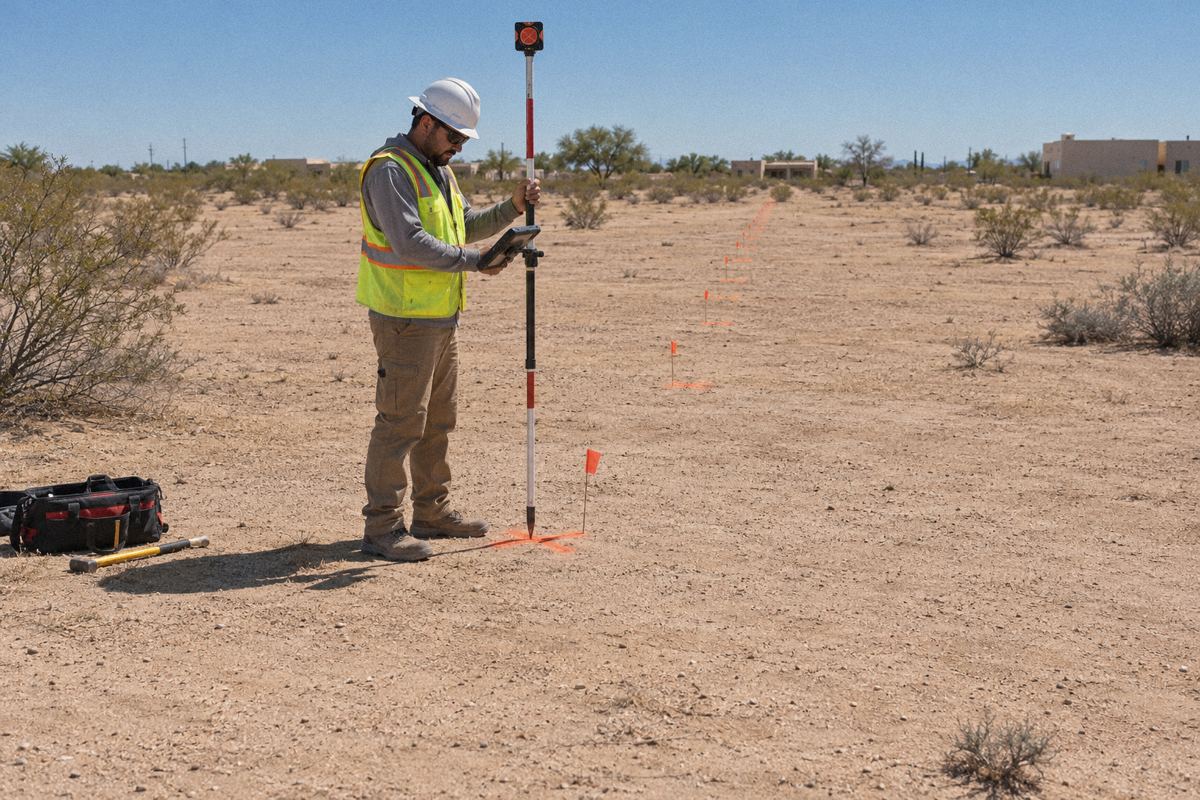 Site
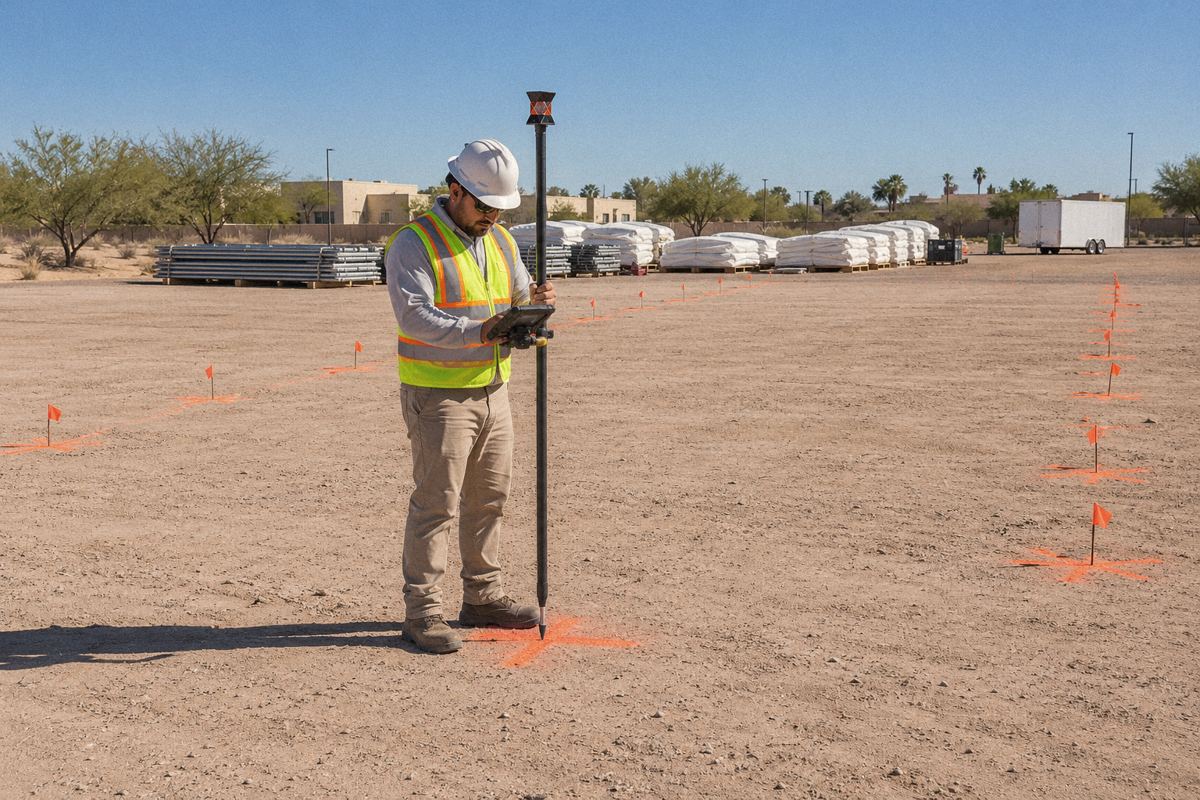
Fence post holes squared off the house and spaced even before the auger shows up. Shade sails, ramadas, pool and solar footings.
 Flatwork
Patios, driveways, sport courts and pads squared off the house from a sketch and a few dimensions.
 Landscape
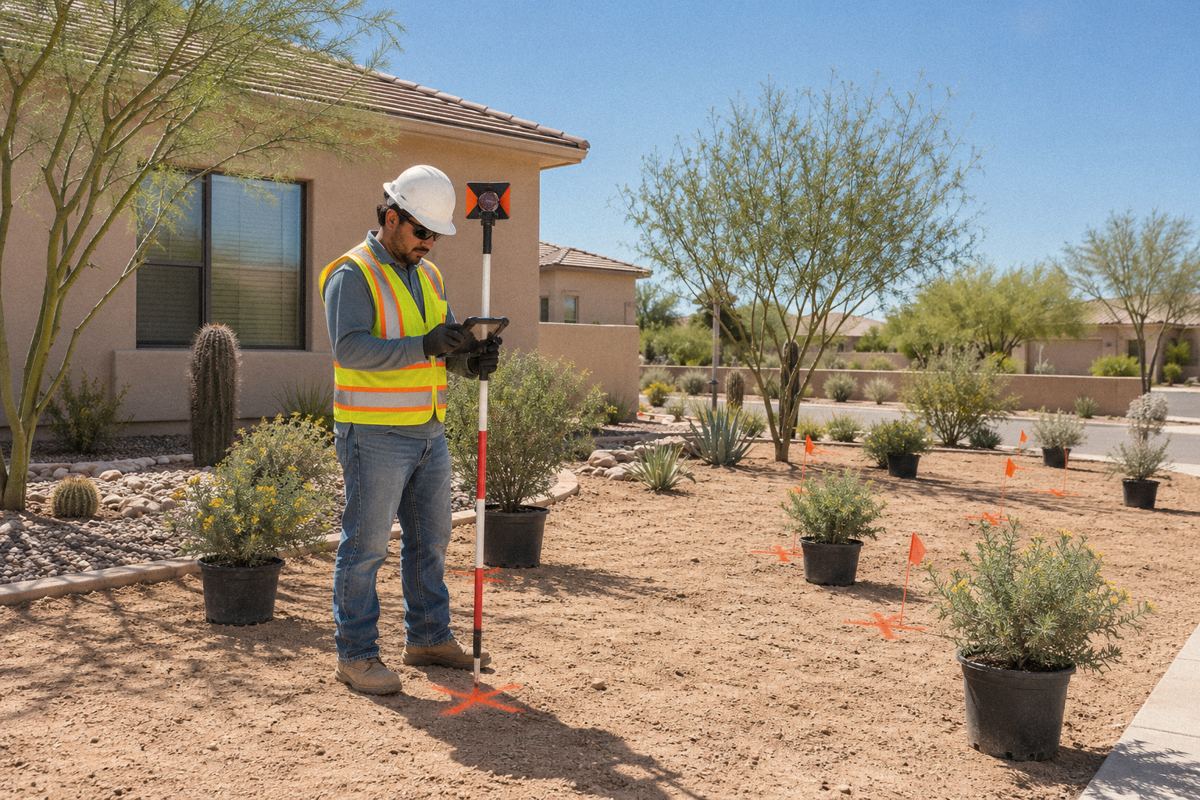
Planting beds, tree and shrub locations, walls, walkways, irrigation lines and valve boxes, landscape lighting.
Stub-ups, floor boxes, under-slab sleeves and panel locations so the trades don't land in a wall.
Framing layout on a poured slab, door openings and casework, straight from the floor plan.
Stake and ballast points for tents, stages, booths and seating so the site plan matches the permit drawing.
Shoot existing trees, plants, pipes and utilities and get a drawing of where everything sits, for the owner, the landscaper or the next contractor.
Shoot what's in the ground before the pour and get a PDF report showing every item against the plan.
Spot height differences on forms, footings and pipe like a rotating laser, recorded with the points.
Run by a licensed plumber, so the layout reads the way your crew thinks. We mark the trenches first so the excavator knows exactly where to dig, then come back to the open trench and pin every fitting and fixture.
Quick paint lines on the dirt so the operator can start digging the same day.
Back in the trench, every point is set exactly, dimensioned off the slab forms.
Pins in the trench are unmarked. The crew sheet and report list every point with its fitting size and type, so your crew matches pin to sheet.
Not every job has a plan set. Draw it out, write the measurements on it, snap a photo and send it. We tie it to the house or a corner you pick and lay it out square.
Not sure on a number? We can talk it through on the phone or walk it with you on site.
Every layout comes with a printed sheet: each point named, two tape measurements off the slab edge or the house, and notes on how it's marked. If the instrument isn't on site, your crew can still check everything with a tape. Tap a sheet to see it full size.
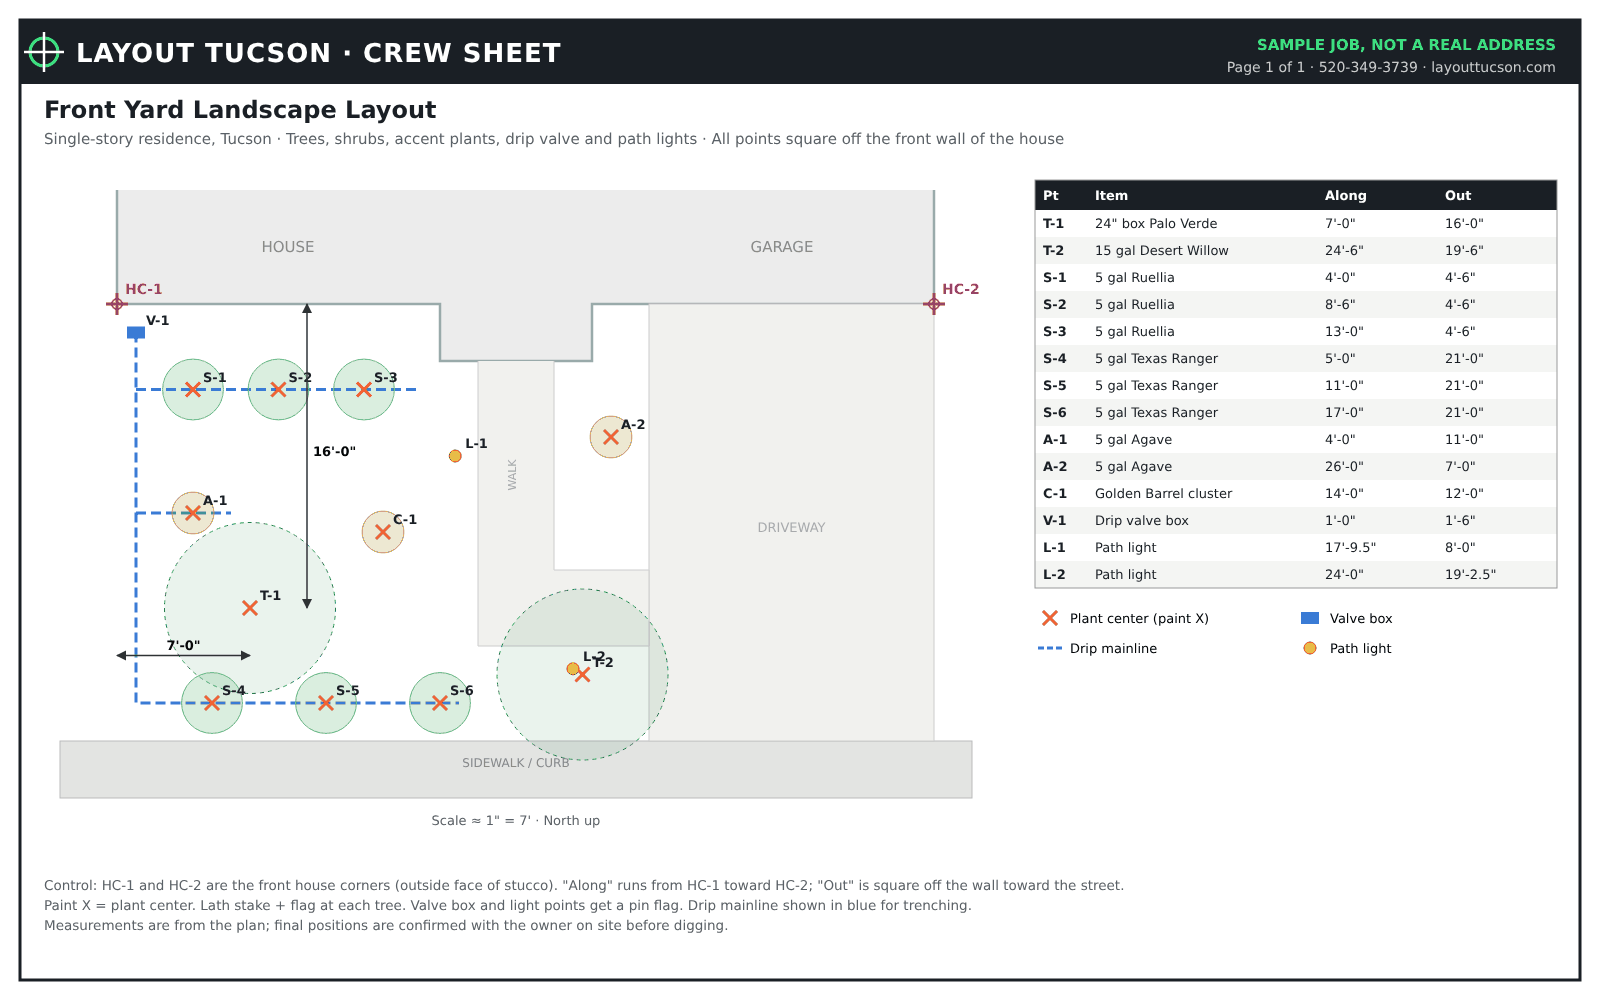
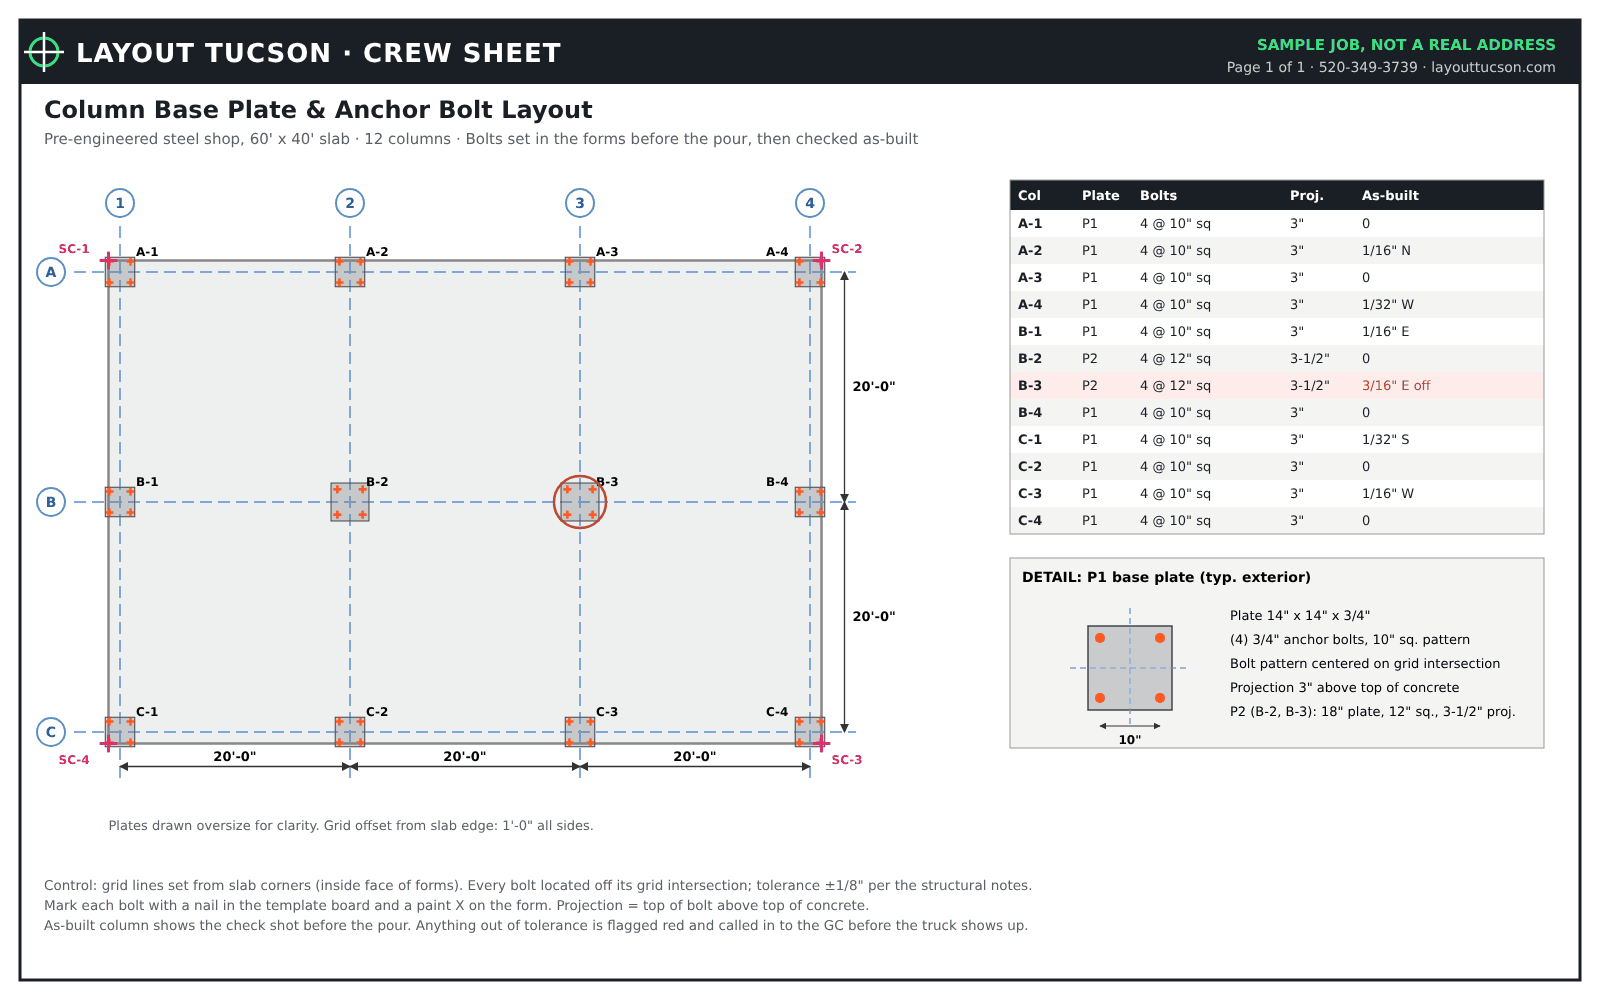
Samples shown. Real job sheets stay private to the customer.
Upload a PDF plan set, CAD file or a photo of a hand sketch and tell us what you need marked. A quote comes back the same or next business day.
We pick control (usually slab corners or a benchmark), place every point, and send you the point list to sign off.
One technician sets up the instrument, ties into control, and walks every point. Most houses take a few hours.
A PDF report of what was set, plus a crew sheet with two tape dimensions per point as a backup.
A one-person robotic layout instrument running Topcon Digital Layout software. The instrument tracks the rod and guides us to each point, so one tech does what used to take a two-person crew with a tape and transit.
We lay out from control you or your surveyor provide (lot pins, a building corner, slab forms or a benchmark). Boundary and property-line staking in Arizona needs a registered land surveyor.
Every job gets a firm quote after we see the plans. Use the estimator for a ballpark.
| Item | Rate |
|---|---|
| Trip & instrument setupPer visit, includes tying into control | $150 |
| On-site layout, hourly2-hour minimum | $135/hr |
| Half dayUp to 4 hours on site | $575 |
| Full dayUp to 8 hours on site | $995 |
| Point file from PDF plansPer building or plan sheet, includes crew sheet | $125 |
| Point file from CADWhen you send a DWG/DXF | $60 |
| As-built PDF reportEvery point shot and compared to plan | $95 |
| Rush, under 48 hours | +20% |
| Travel beyond 15 milesRound-trip miles past the 15-mile service area | $0.90/mi |
Drop the plan set in, tell us what to mark, and we'll call or text back with a price. Or just call 520-349-3739.
Contractor or homeowner, one house or a whole subdivision. Repeat GCs can set up a standing rate.
Points are placed from the plan coordinates, not measured by tape from the last point, so errors don't stack up across the building. Accuracy depends most on the control we tie into, which is why we check corners before we start.
No. A hand sketch with measurements is enough for patios, fences, landscaping and other simple layouts. For building work, PDF plans are fine and CAD files make the point file faster and cheaper.
Marking paint on dirt and concrete, nails or pins in forms, lath stakes in open ground. Tell us what your crew prefers.
Yes, and it's the most common setup. We use the inside edge of the forms as control and dimension everything off the concrete edge.
No. That's a legal survey and needs a registered land surveyor. Once their pins are in, we can lay out the building from them.
Tucson and Pima County. Jobs past 15 miles pick up a mileage charge, shown on the quote.